
Test Gauges
Overview
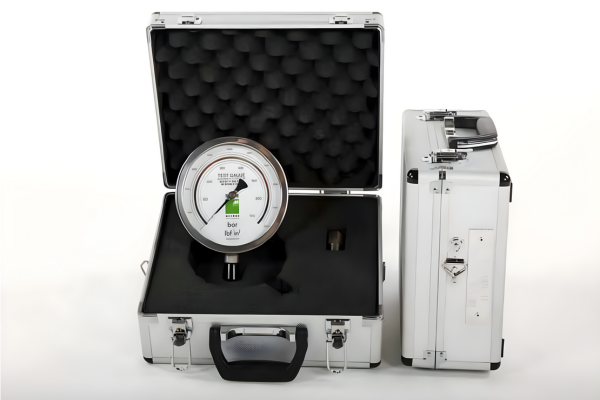
Our Test Gauges ensure precise measurement of pressure during testing, calibration, and validation processes. They are built for accuracy, durability, and compliance with international standards.
These gauges are critical for industries that demand high reliability in pressure monitoring, such as oil & gas, manufacturing, and utilities.
Clients benefit from accurate readings, improved safety, and enhanced confidence in operational performance.
Applications & Features
We provide a wide range of high-accuracy test gauges, calibrated and maintained for consistent performance in critical applications.
Our gauges are designed for:
- 6” Dial Standard Test Gauge dual scale (Barg or PSIG scales).
- Available from 6 Barg to 2,000 Barg / 100 PSIG to 30,000 PSIG.
- Accurate to 0.25% of Full Scale Deflection.
- 1/2” BSP Male Bottom Entry Connection 6” Dial
Typical Overall Dimensions: 16 x 20 x 7cms
Typical Approximate Weight: 2.5kgs
Key Benefits
High Accuracy
Delivers precise pressure readings for reliable testing and calibration.
Enhanced Safety
Ensures safe operations with dependable monitoring systems.
Versatile Applications
Suitable for multiple industries and testing environments.